

Address
3965 Star Meadow Road, Whitefish, MT
Price
$ 7,500,000
Property Attributes
- MLS#414437
- TypeSingle Family
- Listing Status Active
- CountyFlathead
- CityWhitefish
- AreaOther Counties/State
- NeighborhoodOther
- Zip59937
- Style
- Year Built1983
- Taxes$ 9055
- Price$ 7,500,000
- Bedrooms7
- Full Bathrooms7
- Half Bathrooms1
- Sqr Footage6440
- Lot Size20.42 Acres
Data Source:
Big Sky Country MLS (BSCMLS)
Property Description
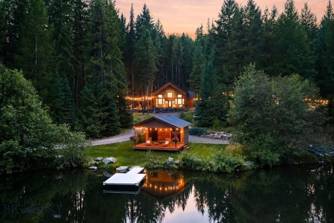
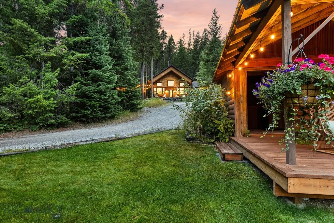
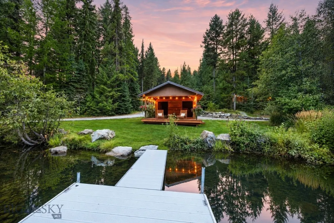
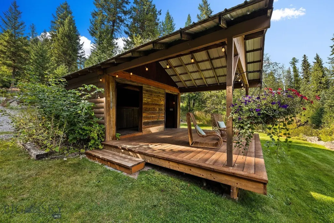
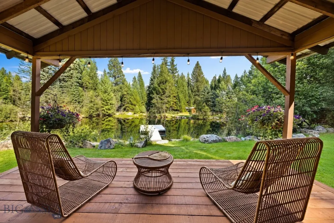
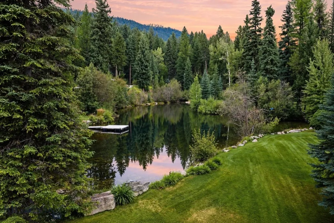
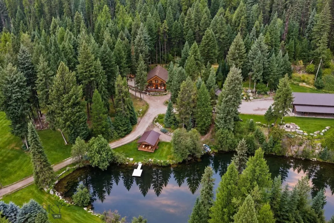
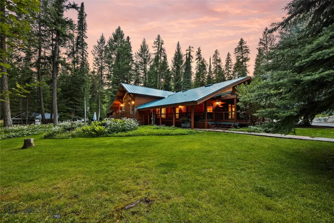
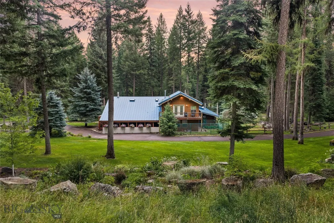
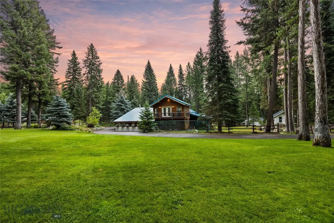
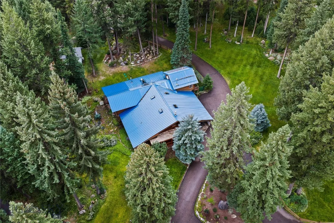
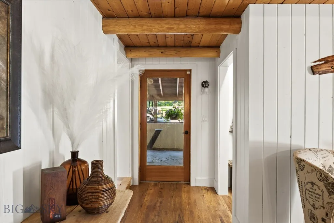
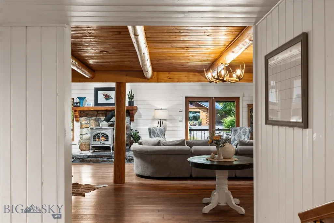
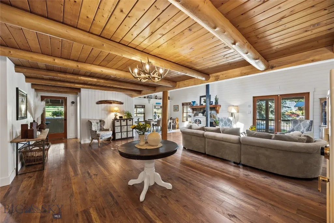
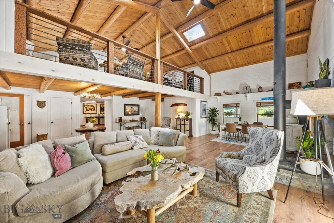
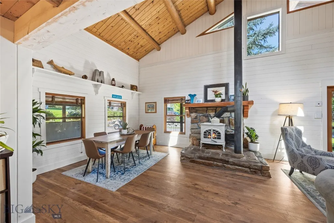
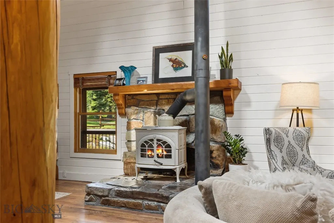
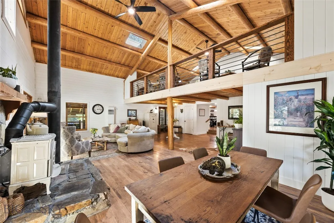
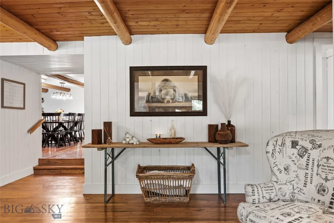
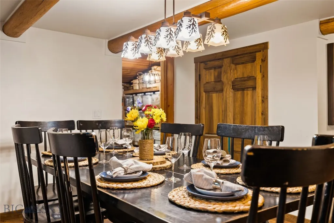
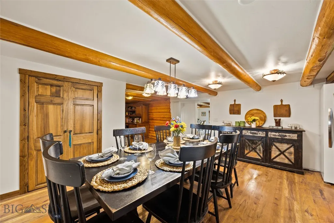
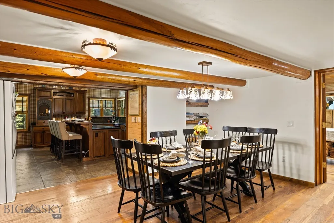
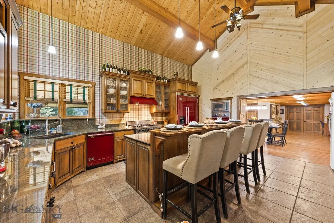
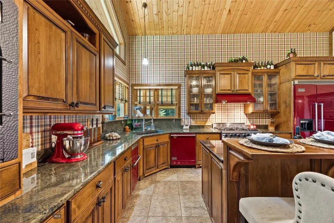
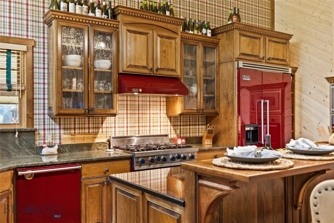
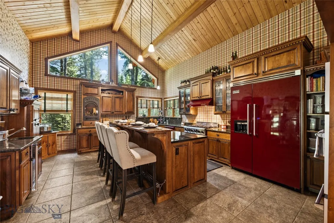
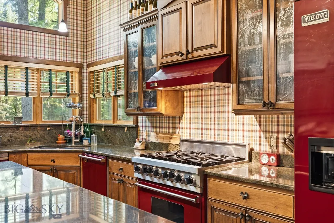
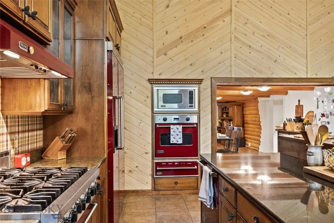
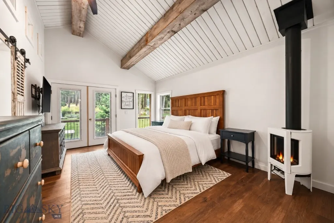
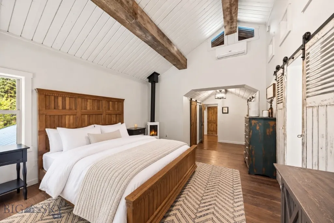
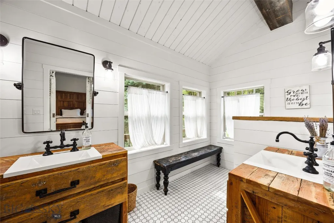
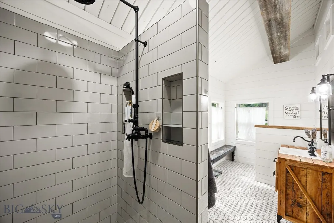
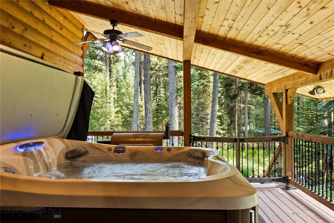
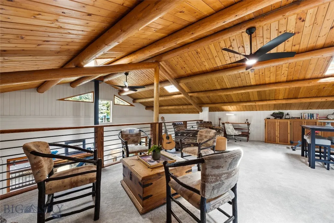
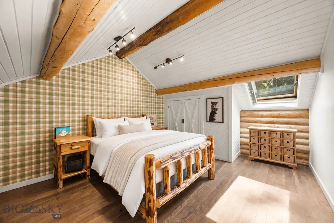
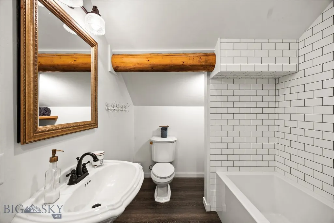
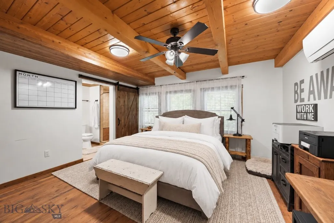
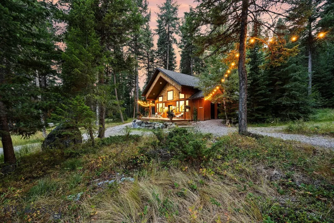
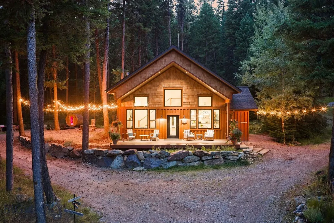
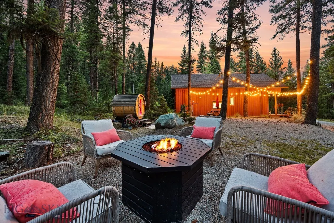
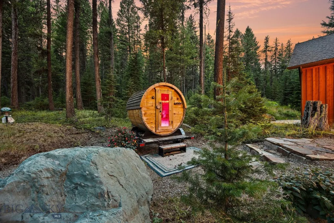
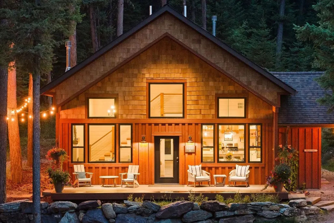
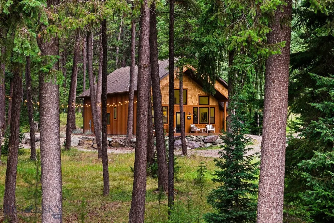
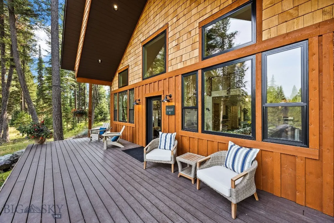
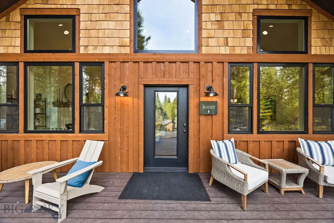
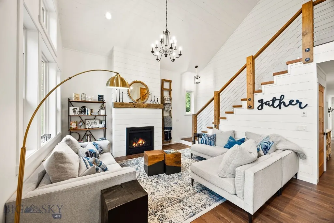
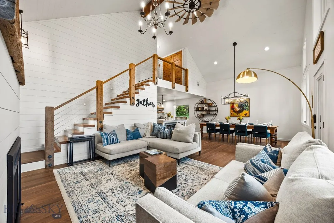
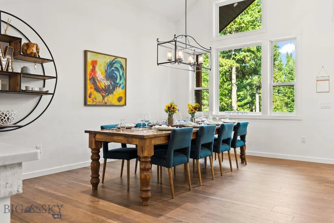
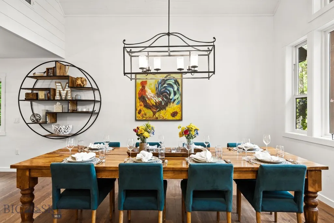
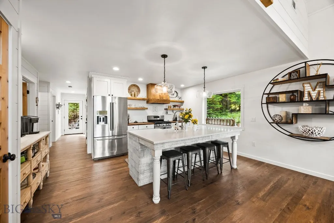
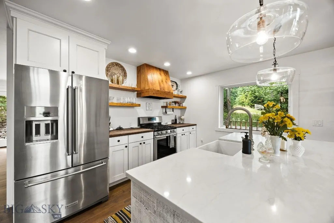
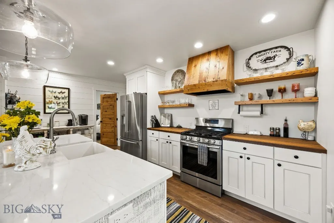
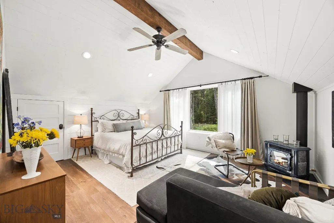
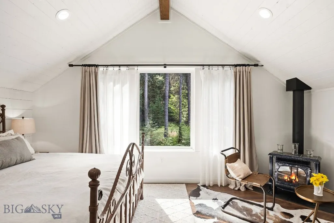
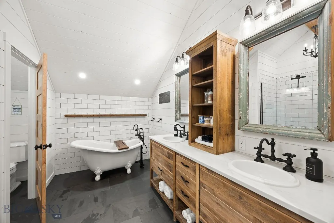
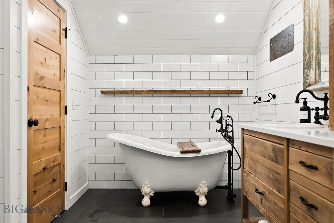
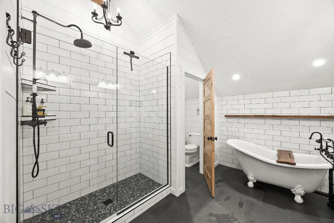
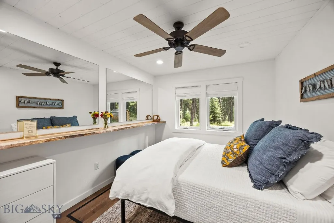
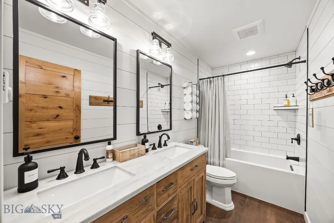
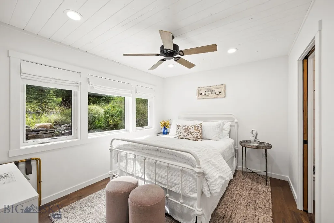
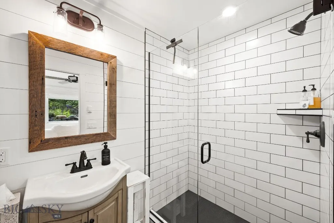
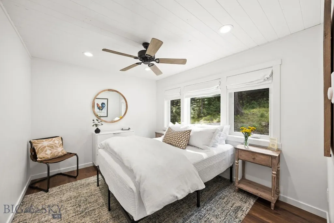
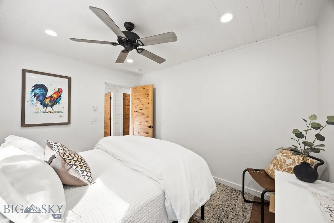
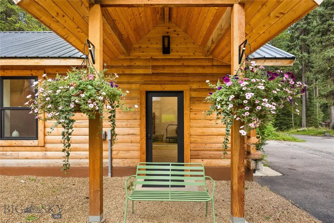
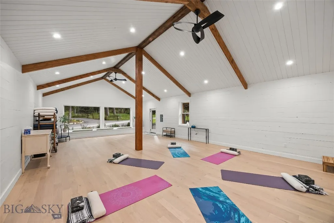
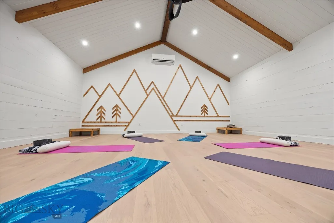
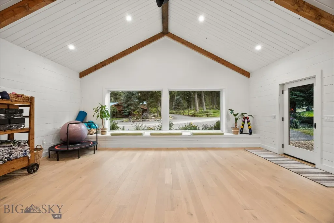
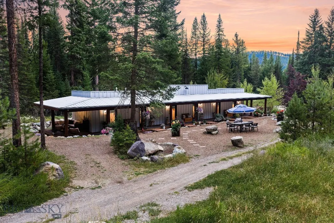
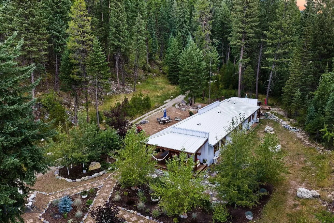
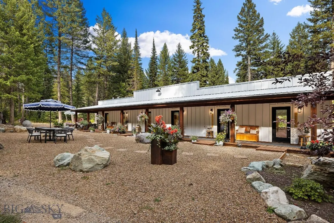
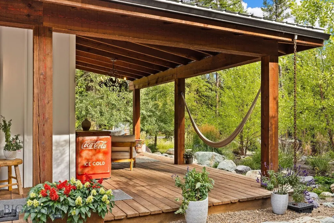
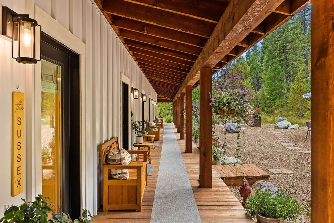
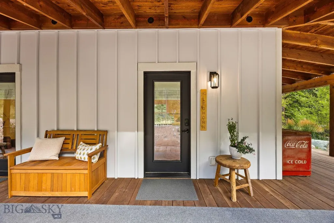
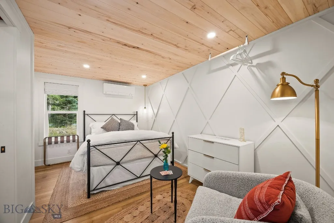
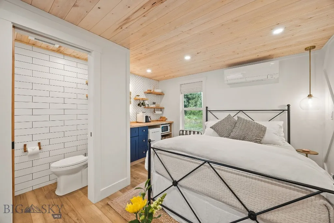
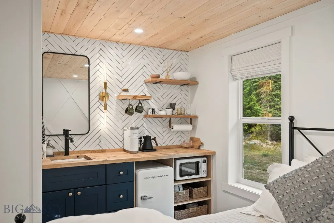
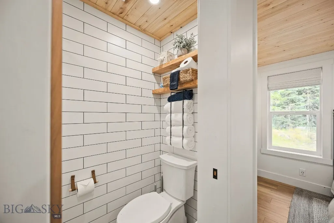
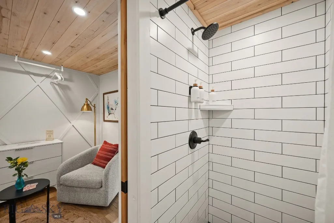
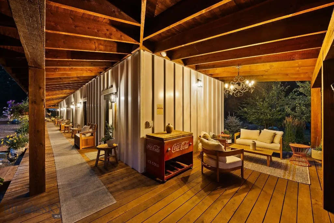
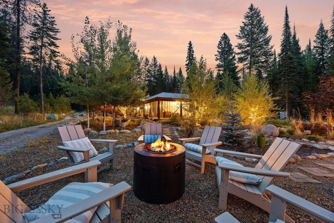
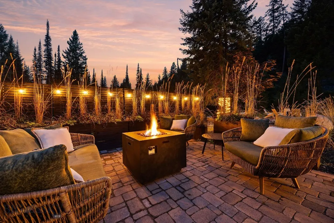
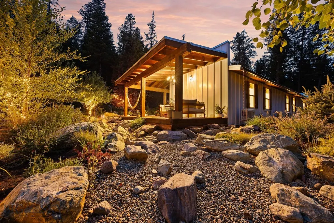
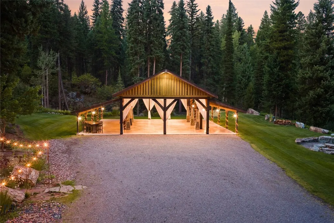
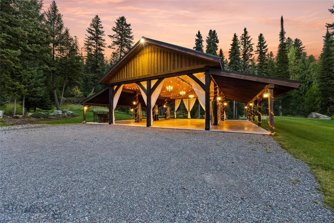
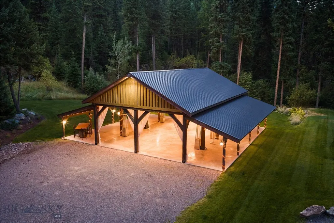
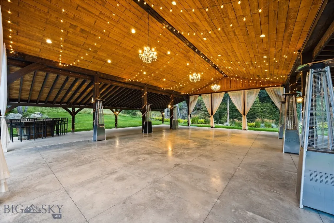
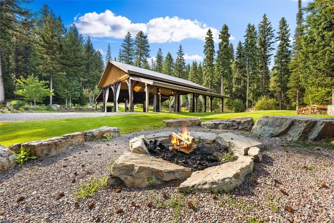
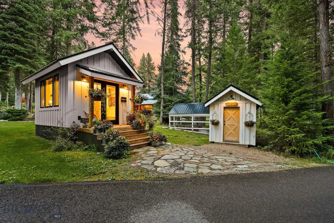
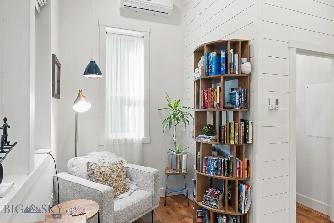
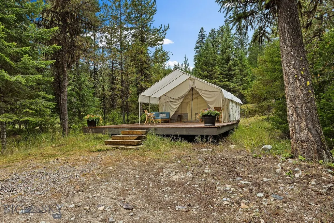
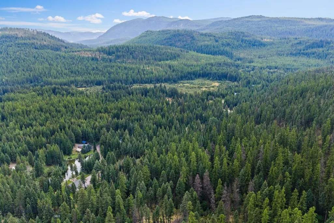
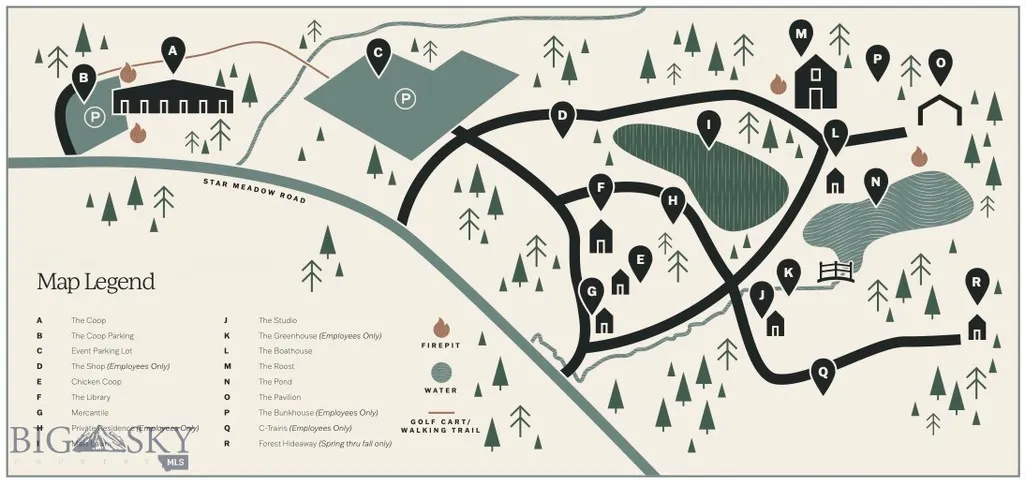
Tucked away at the threshold of endless National Forest wilderness near Whitefish, Montana, North + Pine is an enchanting 20.42-acre private mountain compound offering the ultimate multigenerational family retreat where rustic Big Sky charm meets refined luxury living. The estate centers around an expansive 4,140-square-foot log Main Lodge, crafted with warm timber detail, a spacious gourmet kitchen built for large family gatherings, inviting living spaces, a private outdoor hot tub, and a reinforced 900-square-foot partial basement bunker. Just steps away sits The Roost, a sunlit 2,300-square-foot secondary home featuring two luxurious main suites with heated bathroom floors, two additional guest bedrooms, three full baths, and a expansive wood deck ideal for taking in peaceful forest views. Beyond the primary residences, the compound offers exceptional guests enjoy beautifully appointed private accommodations at The Coop, a thoughtfully remodeled lodging house offering six climate-controlled queen suites with en-suite baths and individual kitchenettes, complemented by peaceful outdoor gathering porches wrapped in string lights. For those seeking an immersive wilderness experience, a serene wall-tent glamping site offers a secluded retreat set apart from the main lodgings. Designed for living, relaxing, and entertaining on a grand scale, the private acreage features a tranquil one-acre stockable trout pond with a custom open-air Boathouse deck, a standalone yoga and wellness studio, a climate-controlled library cabin, a retail mercantile space, a large greenhouse, a 100-yard shooting range, and an open-air timber pavilion framed by natural boulder formations and a massive stone fire pit. North + Pine is truly a magical spot and an absolute entertainment heaven, this deeply private sanctuary is a place where family and friends can escape the outside world and make memories that last a lifetime.
| Price History | |
|---|---|
| 9/10/2026 | Listed $7,500,000 |
General Features
| Sewer | Septic Tank |
|---|---|
| Heating | Electric,Propane,Stove |
| Cooling | Central Air,Ceiling Fan(s) |
| Utilities | Electricity Available,Propane,Septic Available,Water Available |
| Possession | Delivery Of Deed |
| Roof | Metal |
| Appliances | Built-In Oven,Cooktop,Dryer,Dishwasher,Freezer,Disposal,Microwave,Refrigerator,Washer |
| Garage Spaces | 6 |
| Patio/Porch Features | Covered,Deck |
| Architectural Style | Rustic |
| Security Features | Carbon Monoxide Detector(s),Heat Detector,Smoke Detector(s) |
| Construction Materials | Log,Wood Siding |
| Year Built | 1983 |
| View | Lake,Pond,Trees/Woods |
| Stories Count | 2 |
| Levels | Two |
| Property Subtype | Single Family Residence |
| Tax Year | 2025 |
| Ownership | Full |
| Waterfront Features | Creek,Pond |
| County | Flathead |
| New Construction | false |
| Property Type | Residential |
| HOA | false |
| Attached Garage | false |
| Subdivision Name | Other |
| Possible Use | Live/Work,Recreational |
| Garage Y/N | true |
| Other Structures | Guest House,Greenhouse,Poultry Coop,Shed(s),Storage,Well House,Workshop |
| Full Baths | 7 |
| Status | Active |
| Directions | 93 to Farm to Market Rd. (Left) Right on Star Meadows rd. Turn at 3965 Star Meadows Rd |
| ModificationTimestamp | 2026-09-11T02:44:04.860-00:00 |
| City | Whitefish |
| Zoning Description | Call Listing Agent for Details |
| MLS Area | Other Counties/State |
| Lot Size Units | Acres |
| Lot Size Square Feet | 889495.2 |
| Carport Y/N | true |
| Tax Annual Amount | 9055.2 |
| MLS Area Minor | 12M - Other Montana Counties |
| Standard Status | Active |
| Occupancy Type | Owner |
| Property Sub Type Additional | Single Family Residence |
| PostalCity | Whitefish |
| Legal Description | S 22, T 31 N, R 24 W, ACRES 14.72, COS 20271-B, TR 1 in L1, ASSR# 0000124243 and SUBDIVISION 159, S 22, T 31 N, R 24 W, Lot 1, ACRES 5.70, ASSR# 0000124243 |
Interior Features
| Interior Amenities | Fireplace,Vaulted Ceiling(s),Full Bath on Main Level |
|---|---|
| Flooring | Hardwood,Partially Carpeted,Tile |
| Fireplace Features | Gas |
| Air Conditioning Y/N | true |
| Heating Y/N | true |
| Fireplace Y/N | true |
| Above Grade Finished Area | 5540 |
| Half Baths | 1 |
| Total Bedrooms | 7 |
| Room Type | Dining Room,Family Room,Half Bath,Kitchen,Laundry,Loft,Living Room |
| LivingAreaSource | Public Records |
| Total Baths | 8 |
Exterior Features
| Exterior Amenities | Garden,Gravel Driveway,Sprinkler/Irrigation,Landscaping |
|---|---|
| Horses | No |
| Irrigation/Water Rights | Yes |
| Fencing | Partial |
| Parking Features | Carport,Detached,Garage |
| Lot Features | Adjacent To Public Land,Lawn,Landscaped,Sprinklers In Ground |
| Water Source | Well |
| Lot Size Area | 20.42 |
| Building Area Total | 6440 |
| Lot Size Acres | 20.42 |
| Road Surface Type | Paved |
| Waterfront Y/N | true |
Amenities
- Foreclosure
- Views
- Short Sale
- New Construction
- Adult 55+
- Lease To Own
- No HOA Fees
- Furnished
- Primary On Main
- Air Conditioning
- Seller Finance
- Green
- Fixer Upper
- Horse
- Golf
- Fireplace
- Deck
- Garage
- Basement
- Pool
Property vs Single Family Average in 59937
Price
Taxes
Year Built
In The Neighborhood
Just Listed
Billings
$ 650,000
712 Summit Ridge Road
Billings, MT 59101
- Type
- Single Family
- Size
- 2,880 SqFt
- Rooms
- 4 Beds + 3 Baths
Just Listed
Anaconda
$ 300,000
620 Ash Street
Anaconda, MT 59711
- Type
- Single Family
- Size
- 2,081 SqFt
- Rooms
- 3 Beds + 2 Baths
Just Listed
Butte
$ 900,000
884 Wapiti Mountain
Butte, MT 59701
- Type
- Single Family
- Size
- 3,824 SqFt
- Rooms
- 5 Beds + 2.5 Baths
Just Listed
Dillon
$ 345,000
922 E Morse Street
Dillon, MT 59725
- Type
- Single Family
- Size
- 1,524 SqFt
- Rooms
- 3 Beds + 2 Baths
Just Listed
Butte
$ 439,000
1809 Phillips Avenue
Butte, MT 59701
- Type
- Single Family
- Size
- 2,645 SqFt
- Rooms
- 3 Beds + 3 Baths
Just Listed
Bozeman
$ 2,250,000
646 Hulbert Road W
Bozeman, MT 59718
- Type
- Single Family
- Size
- 4,553 SqFt
- Rooms
- 5 Beds + 4.5 Baths
Just Listed
Bozeman
$ 3,495,000
14200 Flaming Arrow Road
Bozeman, MT 59715
- Type
- Single Family
- Size
- 4,497 SqFt
- Rooms
- 5 Beds + 3.5 Baths
Just Listed
Townsend
$ 1,499,000
Townsend, MT 59644
- Type
- Single Family
- Size
- 3,090 SqFt
- Rooms
- 4 Beds + 3 Baths
Just Listed
Butte
$ 255,000
1829 Florida
Butte, MT 59701
- Type
- Single Family
- Size
- 1,664 SqFt
- Rooms
- 2 Beds + 1 Baths
Just Listed
Townsend
$ 605,000
2 Alaska Trail
Townsend, MT 59644
- Type
- Single Family
- Size
- 1,396 SqFt
- Rooms
- 3 Beds + 2 Baths
Just Listed
Three Forks
$ 1,100,000
300 Buffalo Jump Road
Three Forks, MT 59752
- Type
- Single Family
- Size
- 4,800 SqFt
- Rooms
- 2 Beds + 2.5 Baths
Billings
$ 559,000
2911 Tartan Road
Billings, MT 59101
- Type
- Single Family
- Size
- 3,290 SqFt
- Rooms
- 3 Beds + 2.5 Baths
 Big Sky Country MLS - Gallatin Association of REALTORS® All information deemed reliable but not guaranteed. All properties are subject to prior sale, change or withdrawal. Neither listing broker(s) or information provider(s) shall be responsible for any typographical errors, misinformation, misprints and shall be held totally harmless. Listing(s) information is provided for consumer's personal, non-commercial use and may not be used for any purpose other than to identify prospective properties
